
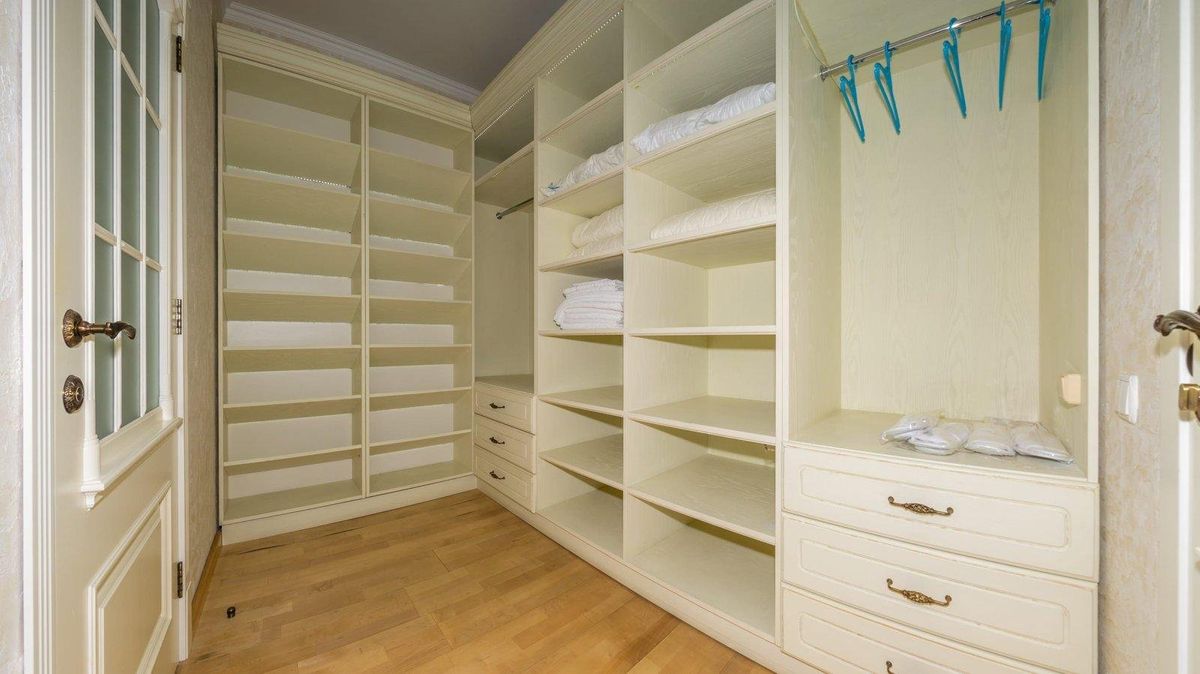
A walk-in closet should make mornings easier, but many end up as a single rod, a wire shelf, and a pile on the floor. A do it yourself walk in closet project can fix that if you plan the layout before you buy a single bracket. At Closet Masters of Nevada, we design closets across Reno and Carson City, and these are the planning steps we use ourselves.
Plan Your Do It Yourself Walk In Closet First
Measure Everything Twice
Start with a simple floor sketch. Measure each wall, the ceiling height, and the distance from the door swing to the first wall. Note outlets, switches, vents, and any window. Write it all down. These details decide where shelves and rods can go, and skipping them is the fastest way to end up returning parts.
Take Inventory of What You Own
Next, count what you actually store. How many long dresses or coats? How many shirts, pants, and pairs of shoes? Folded sweaters need shelves, while shirts need double hanging. A wardrobe heavy on fleece and puffy jackets, common in Reno and Tahoe homes, needs more depth and stronger rods than a closet full of dress shirts.
Layout Basics That Make Space Work
Double Hanging and Long Hanging
Double hanging, with one rod around 40 inches and another around 80, nearly doubles capacity for shirts and folded pants. Save one section of long hanging for dresses, coats, and robes. That mix covers most wardrobes. Browse walk-in closet ideas on Houzz to see how designers split the walls.
Clearances and Depth
Hanging sections need about 24 inches of depth, while shelving works at 12 to 16 inches. In a walk-in, leave roughly 36 inches of open floor so you can turn around comfortably. Narrow closets often work best with hanging on one side and shelves or drawers on the other, which keeps the aisle clear. Don't forget the door. An outswing or pocket door frees up a full wall that a standard inswing door would block.
Materials and Hardware Choices
Wire, Laminate, or Wood
Wire shelving is cheap and quick, but it sags, leaves lines on sweaters, and looks unfinished. Laminate panels with custom edge-banding look built in and wipe clean. Solid wood is beautiful but pricey, and it can shrink and shift in northern Nevada's very dry air. Most homeowners land on laminate for the best balance of cost and finish.
Hardware That Earns Its Keep
Small upgrades make a big difference. Soft-close drawers, adjustable shelving, pull-out valet rods, and LED strip lights turn a basic closet into one you enjoy using every morning. Budget for these up front. Adding them later usually costs more and means undoing work you've already finished.
When DIY Makes Sense and When It Doesn't
Good DIY Projects
A simple, square walk-in with standard ceiling height is a fair weekend project. Modular kits and careful leveling go a long way. If you're comfortable with a stud finder, a level, and a drill, you can get a solid result and learn a lot about your space along the way. Expect some trial and error, and buy a few extra shelf pins and brackets so a small miscount doesn't stall the whole weekend.
When to Call a Designer
Sloped ceilings, odd corners, islands, and built-in drawer banks are where DIY gets hard. Panels must be cut precisely and anchored into studs. Mistakes show. A designer can model the room in 3D so you see the finished closet before anything is installed. Explore our custom closet systems or browse closet ideas on Houzz to compare what's possible.
Frequently Asked Questions
Q: How much does a DIY walk-in closet cost?
A: Costs vary widely. Wire kits are the least expensive, while laminate systems with drawers, lighting, and accessories cost more. The biggest savings come from planning carefully so you buy the right parts once.
Q: How long does a DIY walk-in closet take?
A: Most homeowners spend one to three weekends, including removing old shelving, patching and painting, and installing the new system.
Q: Can I mix DIY with professional work?
A: Yes. Some homeowners handle demo and painting themselves and leave the design and installation to a pro. It trims costs without sacrificing fit.
Build a Closet That Fits Your Life
A do it yourself walk in closet starts with good measurements, an honest inventory, and smart material choices. Plan first and the build goes much smoother. If your space has tricky angles or you'd rather skip the trial and error, our team is happy to help. Contact Closet Masters of Nevada to schedule your design consultation.